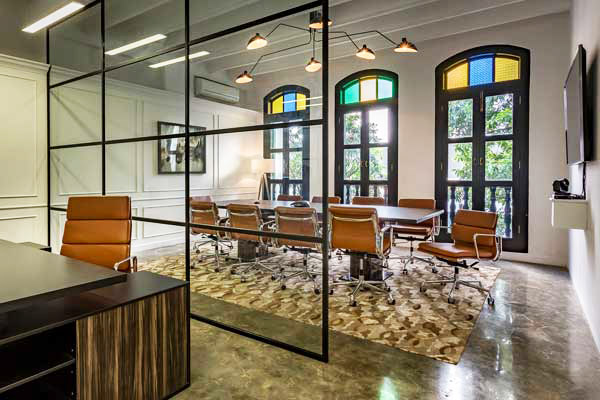
Shophouses carry a particular appeal for businesses looking to establish offices in Singapore’s more characterful neighborhoods. The high ceilings, large windows, and distinctive architecture offer something fundamentally different from generic commercial towers.
But converting a shophouse into a functional modern office is more complex than leasing space in a purpose-built commercial building. You’re working within a structure that was designed for retail and residential use a century ago, and you’re navigating heritage restrictions, spatial constraints, and building systems that weren’t meant for contemporary office loads.
Understanding what you’re getting into before you commit to a shophouse lease can prevent expensive surprises and help you determine whether the character and location advantages outweigh the practical limitations.
Heritage vs. Non-Heritage: Why This Distinction Matters
Buildings in conservation areas – Blair Road, Tanjong Pagar, Chinatown, Joo Chiat – fall under Urban Redevelopment Authority conservation guidelines. These restrict exterior modifications and often dictate preservation requirements for interior elements like original staircases, floor tiles, or structural timber.
In conserved shophouses, you can’t knock down walls or remove architectural features. You’ll work around or restore heritage elements, affecting layout flexibility and budget. External signage requires approval considering heritage guidelines, potentially limiting visibility and branding.
Non-heritage shophouses in commercial zones offer more flexibility. You can typically modify interiors more freely (subject to building authority approval), though you’re still constrained by existing structure and footprint.
Before committing to a lease, clarify heritage status and review restrictions. Consult with an architect experienced in conservation projects early to understand what’s feasible.
Spatial Quirks and Layout Challenges
Shophouses have distinctive proportions creating opportunities and headaches.
Typical shophouses are narrow and deep – perhaps 5-6 meters wide but 20-30 meters deep. This differs fundamentally from rectangular floor plates in modern buildings.
Natural light enters from front and back. The middle “airwell” area tends darker unless the building includes a central lightwell. You’ll need to provide adequate lighting to interior zones.
Ceiling heights are generous – often 3.5-4 meters on ground floors. Architecturally appealing but more volume to cool and light. Your air-conditioning and electrical systems must account for these proportions.
Many have timber flooring on upper levels, creating acoustic concerns. Walking generates more sound than on concrete, and activities are more audible throughout. For multiple floors, you’ll need acoustic treatments.
Because buildings were designed for mixed retail-residential use, stairs are often steep and narrow. Fine for occasional use but limiting if workflow requires frequent movement between floors. Some businesses designate floor-based teams minimizing vertical circulation.
Building Systems and Modern Loads
Shophouses weren’t designed for modern electrical, data, and cooling loads.
Electrical capacity is often limited. Without substantial upgrades, you might have insufficient power for 20-30 computers, multiple air-conditioning units, servers, and kitchen appliances. Upgrading requires coordination with building authorities and SP Group. In conservation buildings, route new cabling without damaging heritage features.
Data infrastructure typically needs installing from scratch. Run cabling throughout, install network racks, and ensure wireless coverage across multiple floors with thick walls interfering with signal propagation.
Air-conditioning is a major challenge. You’re retrofitting systems into spaces not designed for them.
Most shophouse fit-outs use split systems with outdoor condensers. But where do those go? Typically external ledges, rear courtyards, or rooftops. In conservation areas, condensers can’t be visible from streets, constraining placement. Run refrigerant piping and drainage without compromising heritage elements or creating unsightly external runs.
Deep, narrow floor plates might require multiple indoor units for even cooling. This increases installation and operating costs.
Navigating Approvals and Authorities
Shophouse renovations require approval from multiple authorities.
Building and Construction Authority handles structural modifications, electrical upgrades, and safety requirements. Even interior renovations often require plan submissions and approvals.
In conservation areas, Urban Redevelopment Authority reviews any works affecting heritage elements – facade changes, restoration of original features, and sometimes interior modifications impacting heritage fabric.
Fire Safety and Shelter Department requires fire safety measures – extinguishers, hose reels, emergency lighting, exit signage, and potentially fire-rated doors depending on occupancy.
If modifying plumbing or drainage, Public Utilities Board may review sanitary system changes.
Approval takes time – often several weeks to months. Factor this into lease negotiations and move-in timelines. Many landlords expect tenants to handle approvals and renovation.
Working with an architect or project manager experienced in shophouse conversions – through Design Bureau’s corporate office interior design service or similar specialists – helps navigate approvals efficiently and avoid pitfalls.
Addressing Humidity, Ventilation, and Tropical Climate Issues
Older buildings in Singapore’s climate come with moisture challenges.
Shophouses often have solid masonry walls with limited ventilation. Without adequate circulation and dehumidification, you’ll face mold, musty odors, and deteriorating finishes.
Air-conditioning helps when running. Shut down overnight or weekends, and humidity quickly builds in enclosed spaces. Some businesses install dehumidifiers in storage or equipment rooms running continuously.
Ventilation is important in kitchens, bathrooms, and high-occupancy areas. Natural ventilation through windows might be insufficient, especially in deep middle sections. You may need mechanical ventilation – exhaust fans, ducted systems – to maintain air quality.
Older plumbing might not handle modern office bathroom loads or pantry use. If increasing occupancy beyond original design, upgrade drain lines and waste systems.
Upper Floor Accessibility and Safety
Most shophouses have internal stairs not meeting current accessibility standards.
If your business needs to accommodate clients or employees with mobility limitations, this creates barriers. There’s typically no space for elevator installation, and even if space existed, cost would be disproportionate to fit-out budgets.
Ground-floor spaces must handle accessibility-critical functions – client meetings, reception, primary work areas for employees needing accessible facilities. Upper floors become secondary spaces for storage, smaller teams, or functions not requiring regular client access.
Fire safety on upper floors requires attention. You need clear egress paths and potentially fire-rated separation or protected staircases. If increasing occupancy substantially above original design, upgrade fire safety measures beyond basic extinguishers and signage.
Cost Realities: Shophouse vs. Conventional Office Fit-Out
Shophouse fit-outs typically cost more per square meter than purpose-built commercial space.
You’re retrofitting building systems – electrical, data, air-conditioning – that would be base building infrastructure in conventional offices. You’re not just fitting out interiors; you’re upgrading fundamental services.
Heritage restoration adds costs in conserved buildings. Restoring original tiles, repairing timber features, or working around heritage elements requires specialized contractors and labor-intensive approaches.
Access and logistics are challenging. Shophouses sit on narrow streets with limited parking and loading zones. Delivering materials and moving equipment is more time-consuming than working in buildings with service elevators and loading docks. This increases labor costs and project duration.
Each shophouse is unique. Every project requires custom detailing, meaning more design time and less economy of scale.
Reasonable estimate: shophouse fit-outs might run 20-40% higher per square meter than similar-quality conventional work. The character, location, and differentiation might justify the premium. But budget realistically.
When Shophouses Make Sense for Your Business
Despite challenges, shophouses work brilliantly for certain businesses.
Companies where client experience and brand differentiation matter – design studios, creative agencies, boutique consultancies, architecture firms – benefit from distinctive character. Your office becomes a statement about aesthetic sensibility and values.
Businesses prioritizing location in specific neighborhoods benefit from shophouse options not existing in commercial towers. Want Tanjong Pagar’s cafe-and-gallery district rather than Raffles Place high-rise? Shophouses might be your best option.
Smaller teams fitting within 1,000-2,000 square feet find shophouse proportions manageable. Occupy a single floor or two without managing large multi-level space complexity.
Businesses where upper-floor layout constraints aren’t problematic – perhaps needing private offices for small teams, or doing work not requiring large open floor plates – can work effectively within shophouse configurations.
Making the Conversion Work
Thoroughly assess the building before committing to a lease. Don’t just admire architecture – bring an architect or building consultant who can identify structural issues, evaluate systems, and flag heritage restrictions.
Negotiate lease terms accounting for renovation complexity. Longer rent-free periods for fit-out, landlord contributions to building system upgrades, or flexibility on reinstatement terms help offset additional costs and complexity.
Plan for longer lead times than conventional offices. Between heritage approvals, custom fabrication, and access logistics, shophouse projects take longer from lease signing to occupancy.
Budget conservatively. Use higher per-square-meter estimates and include contingency for unexpected issues in older buildings – hidden structural problems, electrical upgrades, moisture damage.
Design for the space you have rather than forcing it to behave like a modern office. Embrace the quirks – narrow proportions, high ceilings, distinctive features. The businesses thriving in shophouses lean into the building’s character rather than trying to make it feel generic. That’s where working with designers like Design Bureau who understand both heritage constraints and opportunities can help create genuinely distinctive workspaces remaining functional for day-to-day operations.