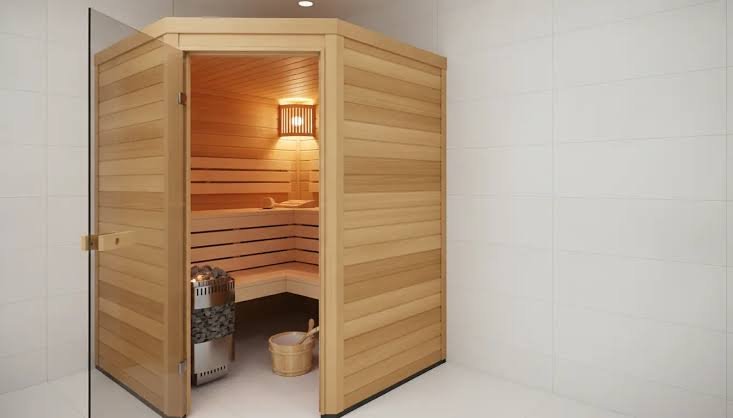
Adding a sauna or steam room to your wellness space sounds like a straightforward upgrade. You pick the unit, your contractor builds the enclosure, and someone hooks it up. Except that “someone hooks it up” part is where the entire project can unravel. Saunas, steam generators, and heated treatment equipment draw enormous amounts of power – far more than most commercial tenants expect – and they operate in conditions that make standard electrical installations genuinely dangerous. If you’re running a spa, wellness centre, or gym in Singapore and you’re thinking about adding heat-based services, the electrical planning needs to happen before you commit to the equipment, not after.
The Power Demand Is Not What You Expect
Most wellness business owners seriously underestimate how much electricity a sauna or steam room consumes. A commercial sauna heater for even a modest-sized cabin doesn’t just need a bit more power than your other equipment – it needs a fundamentally different level of electrical supply. We’re talking about a piece of equipment that converts electricity directly into heat for an enclosed space, running at high intensity for extended periods throughout the day.
A steam generator is similarly demanding. It’s essentially a commercial-grade boiler that turns water into steam on demand, and it cycles constantly when the room is in use. If you’re running a busy spa with back-to-back bookings, that generator barely gets a break during operating hours.
Here’s the practical implication: your existing electrical supply may not be able to support this equipment at all. Many commercial tenancies in Singapore are provisioned with a supply that comfortably runs lighting, air conditioning, general power outlets, and typical business equipment. Adding a sauna heater or steam generator on top of that can push you past the capacity of your existing supply – and upgrading that supply is not a quick or simple process.
So what happens when you’ve already ordered the equipment and your electrician tells you the supply can’t handle it? You’re looking at a supply upgrade that requires coordination with the building management, your electricity retailer, and potentially the Energy Market Authority (EMA). That timeline can stretch into weeks or months, and your expensive sauna unit sits in storage the whole time.
Heat-Rated Cabling and Why It Matters
Standard commercial electrical cabling is rated for normal ambient temperatures. A sauna operates at temperatures that can far exceed what standard insulation materials are designed to withstand. Run a regular cable into a sauna enclosure, and the insulation degrades over time – sometimes quickly – creating a fire risk and an electrical hazard in a space where people are sitting in minimal clothing on a wooden bench.
This is not a theoretical concern. The cabling that runs inside or through sauna walls, and the connections at the heater itself, need to be rated for the elevated temperatures they’ll be exposed to. Silicone-insulated cable, heat-resistant junction boxes, and high-temperature-rated connectors are standard requirements for sauna installations – but they’re specialty items that your average commercial electrician may not stock or even be familiar with.
The same principle applies to steam rooms, though the challenge there is different. Steam rooms combine heat with moisture – a combination that is particularly aggressive to electrical components. Every connection, every fitting, every switch in or near a steam room needs to be rated for both the temperature and the humidity it will encounter. Ingress Protection (IP) ratings matter here, and they need to be taken seriously rather than treated as a guideline.
Honestly, sauna and steam room electrical work sits in a niche that most commercial electricians don’t encounter regularly. It overlaps with industrial heating, wet-area compliance, and high-current circuit design all at once. For wellness fit-outs in Singapore, electrical contractors like Mr Electrician SG handle the sourcing of heat-rated components and the specialised installation methods these environments demand – something that makes a real difference when your electrician hasn’t encountered this type of work before.
Safety Disconnects and Emergency Controls
When you’re dealing with high-power heating equipment in an enclosed space, safety disconnects are not optional – they’re essential. A safety disconnect is an isolation switch that allows the sauna or steam room to be completely powered down in an emergency, typically located outside the room itself, within easy reach of staff.
Think about it this way: if something goes wrong inside a sauna – an equipment malfunction, a medical emergency, any situation where you need to kill the power immediately – you need a clearly marked, easily accessible switch that does exactly that. This isn’t a circuit breaker buried in your distribution board (DB) down the corridor. It’s a dedicated emergency switch right outside the door.
For steam rooms, the requirements are even more stringent because you’re combining electricity with water in an enclosed space. The disconnect needs to isolate the steam generator, any lighting inside the steam room, and any other powered components within the wet zone. Some installations also incorporate an automatic shutdown triggered by temperature or pressure sensors – so if the steam generator malfunctions and overheats, it cuts itself off before things escalate.
The placement and specification of these safety controls need to be part of your electrical design from day one. Retrofitting them after the space is built is possible but messy, and inspectors will look for them during certification.
Circuit Design for High-Amperage Equipment
Sauna heaters and steam generators typically need their own dedicated circuit run directly from your main distribution board. This is not equipment that you daisy-chain off an existing circuit or connect to a spare outlet in the back room. The cable gauge, the circuit breaker rating, the length of the cable run, and the type of connection at the equipment end all need to be specified for the particular unit you’re installing.
For commercial projects where this kind of specialised equipment is involved, the right approach is to design the circuit around the equipment specifications rather than trying to adapt existing infrastructure. That distinction matters – designing from the equipment outward produces a reliable installation, while trying to make existing wiring work for equipment it was never meant to support is how problems start.
The cable run itself is a consideration. High-amperage circuits lose voltage over long distances, so if your DB is on the other side of the premises from where the sauna is located, you may need a heavier gauge cable to compensate for the distance – or you may need to install a sub-distribution board closer to the equipment. These are decisions that affect your construction layout, which is another reason the electrical planning needs to happen early in the design process rather than as an afterthought.
One more thing that catches people out: if you’re installing multiple heated treatment areas – say a sauna, a steam room, and a heated plunge pool – you cannot assume the supply can handle all of them running simultaneously just because each one individually fits within the available capacity. Diversity calculations need to account for the realistic operating pattern of your business, and peak demand often hits harder than people anticipate when all your services are booked solid on a Saturday afternoon.
Singapore’s Compliance Landscape for Wellness Spaces
Singapore’s regulatory framework for commercial electrical installations applies to wellness spaces just as it does to any other commercial tenancy – but the combination of high-power equipment, wet areas, and public occupancy means the compliance requirements deserve particular attention. The EMA and the Building and Construction Authority (BCA) both have regulatory oversight that touches on your installation, and your Licensed Electrical Worker (LEW) is the person responsible for ensuring everything meets the applicable standards.
What makes wellness fit-outs tricky from a compliance standpoint is that they often combine elements from different regulatory categories. You’ve got standard commercial electrical work in your reception and treatment rooms. You’ve got wet-area electrical requirements in your steam rooms and showers. You’ve got high-power industrial-style circuits for your heating equipment. And you’ve got emergency safety systems that need to be properly integrated and tested. An LEW who regularly handles commercial wellness projects will know how these different requirements interact and what inspectors will look for.
The certification process is not something to leave to the final week of your renovation. If you need to work with an EMA LEW from mrelectrician.sg, engaging them during the design phase rather than the final inspection phase gives you the best chance of a smooth sign-off. They can flag potential compliance issues when changes are still cheap and easy, rather than after the tiles are laid and the walls are sealed.
Planning the Project in the Right Order
The biggest mistake wellness business owners make with sauna and steam room installations is treating the electrical work as a downstream task – something that gets sorted out after the equipment is chosen, the enclosure is built, and everything else is in place. That sequence almost guarantees problems, because electrical constraints are among the hardest and most expensive things to change late in a fit-out.
The right sequence looks like this. First, choose your equipment and get the full electrical specification sheets from the manufacturer. Second, have your electrician assess whether your existing supply can support the additional load. Third, if an upgrade is needed, start that process immediately because it has its own timeline that runs independently of your construction schedule. Fourth, design your circuit layout around the equipment specs, including safety disconnects, heat-rated cabling routes, and control locations. Only then should you start building the physical enclosure.
This sounds obvious when laid out this way, but the number of projects where it happens in reverse order – enclosure first, electrical reality check later – is genuinely staggering. And the cost of that reversed sequence is always higher: supply upgrades done under time pressure, walls reopened to run cables that should have been roughed in during construction, equipment sitting idle because the power isn’t ready. Every one of those problems is avoidable with the right planning sequence, and every one of them gets dramatically more expensive the later you discover it.
Your sauna or steam room should be one of the highlights of your wellness offering. Getting the electrical foundation right means it works reliably from day one, passes inspection without drama, and doesn’t become a recurring maintenance headache that eats into the revenue it was supposed to generate